

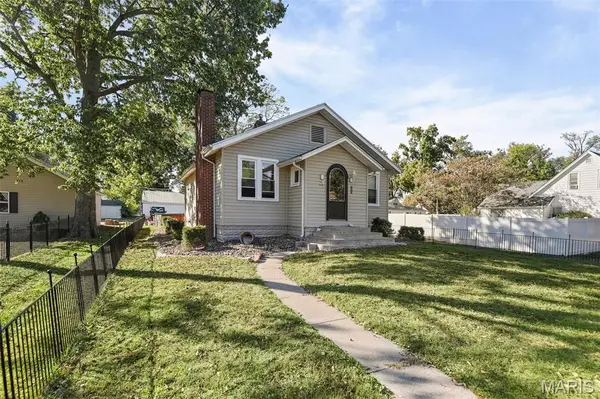


4 Beds
2 Baths
1,114 SqFt
4 Beds
2 Baths
1,114 SqFt
Key Details
Property Type Single Family Home
Sub Type Single Family Residence
Listing Status Active
Purchase Type For Sale
Square Footage 1,114 sqft
Price per Sqft $166
Subdivision Subdivision Breese 2Nd Add
MLS Listing ID 26067689
Style Bungalow
Bedrooms 4
Full Baths 2
Year Built 1940
Annual Tax Amount $2,308
Lot Size 8,049 Sqft
Acres 0.1848
Property Sub-Type Single Family Residence
Property Description
The main floor offers two bedrooms, a full bathroom, spacious living room, dining room, and kitchen, creating an easy and functional everyday layout. The finished basement adds impressive versatility with two additional bedrooms, a second bathroom, a comfortable second living area, home office, walk-in closet, and laundry room.
Outside, the property is surrounded by fully enclosed wrought-iron fencing in both the front and backyard, adding character, privacy, and a defined outdoor space. Attic storage and a detached garage provide even more functionality.
With its cottage-like charm, bungalow-style character, and surprisingly generous amount of living space, this home offers plenty of room to relax, work, entertain, and make it your own - all just minutes from historic downtown Carlyle.
Location
State IL
County Clinton
Rooms
Basement Bathroom, Partially Finished
Main Level Bedrooms 2
Interior
Interior Features Open Floorplan, Pantry
Heating Gas
Cooling Central Air
Flooring Carpet, Hardwood, Linoleum
Fireplaces Number 1
Fireplaces Type Gas, Living Room
Fireplace Y
Laundry In Basement
Exterior
Parking Features true
Garage Spaces 1.0
Fence Back Yard, Fenced, Front Yard
Pool Above Ground
Utilities Available Cable Connected, Electricity Connected, Natural Gas Connected, Water Connected
View Y/N No
Building
Lot Description Back Yard, Front Yard, Landscaped, Level
Story 2
Sewer Public Sewer
Water Public
Level or Stories Two
Structure Type Block
Schools
Elementary Schools Carlyle Dist 1
Middle Schools Carlyle Dist 1
High Schools Carlyle
School District Carlyle Dist 1
Others
Acceptable Financing Cash, Conventional, FHA, USDA, VA Loan
Listing Terms Cash, Conventional, FHA, USDA, VA Loan
Special Listing Condition Standard
Virtual Tour https://harris-photography.aryeo.com/sites/851-10th-st-carlyle-il-62231-30178722/branded
NEARBY SCHOOLS & PROPERTIES
"My job is to find and attract mastery-based agents to the office, protect the culture, and make sure everyone is happy! "