

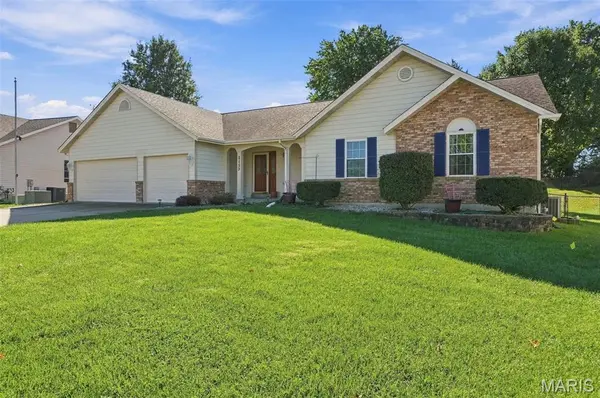


3 Beds
3 Baths
2,080 SqFt
3 Beds
3 Baths
2,080 SqFt
Key Details
Property Type Single Family Home
Sub Type Single Family Residence
Listing Status Active
Purchase Type For Sale
Square Footage 2,080 sqft
Price per Sqft $197
Subdivision Hackmann Estate #3
MLS Listing ID 26067047
Style Ranch
Bedrooms 3
Full Baths 3
Year Built 1994
Annual Tax Amount $3,807
Lot Size 0.300 Acres
Acres 0.3
Property Sub-Type Single Family Residence
Property Description
The finished lower level with a full bath provides even more versatile living space, ideal for movie nights, game days, overnight guests, or a private retreat. Step outside to the fenced backyard and patio for outdoor dining, morning coffee, or relaxing in the sunshine. An oversized three-car garage adds exceptional storage and convenience. Ideally located near shopping, dining, entertainment, and award-winning schools, this inviting home offers the perfect blend of light-filled spaces, comfortable ranch living, and timeless appeal. Washer and dryer included!
Location
State MO
County St. Charles
Area 403 - St. Charles
Rooms
Basement Bathroom, Partially Finished, Full, Radon Mitigation, Sump Pump
Main Level Bedrooms 3
Interior
Interior Features Bar, Breakfast Bar, Built-in Features, Custom Cabinetry, Dining/Living Room Combo, Entrance Foyer, Granite Counters, Kitchen/Dining Room Combo, Open Floorplan, Pantry
Heating Forced Air
Cooling Central Air
Fireplaces Number 1
Fireplace Y
Laundry Main Level
Exterior
Parking Features true
Garage Spaces 3.0
Fence Back Yard, Fenced
Utilities Available Cable Available
View Y/N No
Building
Lot Description Back Yard, Landscaped, Level
Story 1
Sewer Public Sewer
Water Public
Level or Stories One
Structure Type Brick Veneer
Schools
Elementary Schools Henderson Elem.
Middle Schools Hollenbeck Middle
High Schools Francis Howell North High
School District Francis Howell R-Iii
Others
Ownership Private
Acceptable Financing Cash, Conventional, FHA, VA Loan
Listing Terms Cash, Conventional, FHA, VA Loan
Special Listing Condition Standard
Virtual Tour https://front-door-media.aryeo.com/sites/rvagnvav/unbranded
NEARBY SCHOOLS & PROPERTIES
"My job is to find and attract mastery-based agents to the office, protect the culture, and make sure everyone is happy! "