
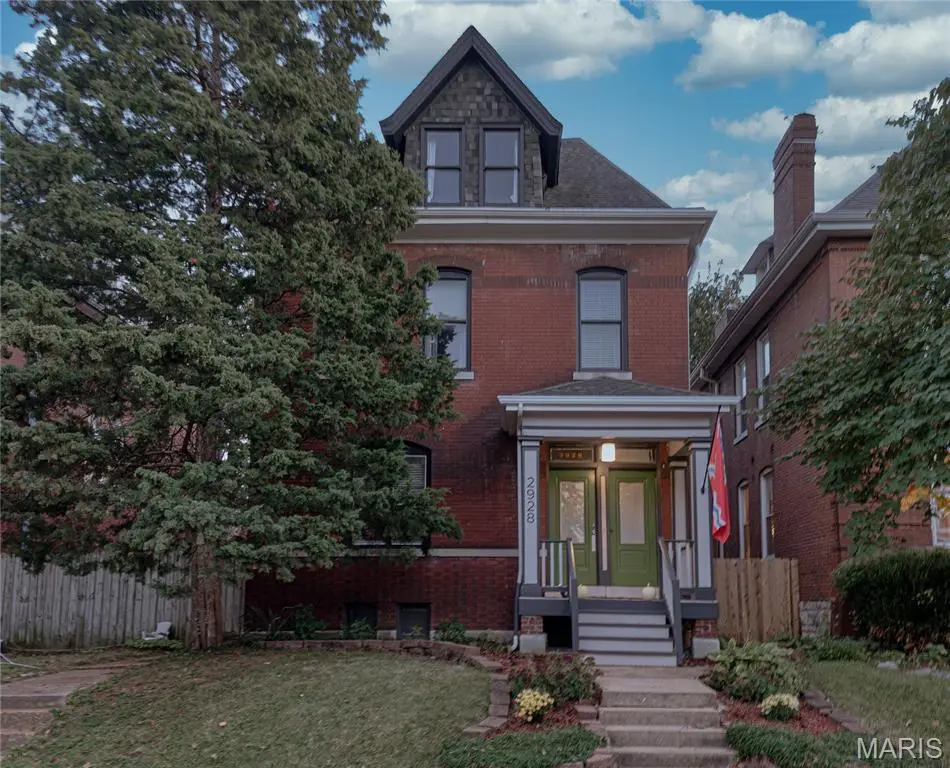
2928 Shenandoah AVE, St Louis, MO 63104
REQUEST A TOUR If you would like to see this home without being there in person, select the "Virtual Tour" option and your agent will contact you to discuss available opportunities.
In-PersonVirtual Tour
$ 515,000
Est. payment | /mo

4 Beds

3 Baths

2,880 SqFt


Save
$ 515,000
Est. payment | /mo
Save

4 Beds

3 Baths

2,880 SqFt

Key Details

Property Type Single Family Home

Sub Type Single Family Residence

Listing Status Active

Purchase Type For Sale

Square Footage 2,880 sqft

Price per Sqft $178

Subdivision Nicholsons Compton Hill Add

MLS Listing ID 26067314

Style Colonial

Bedrooms 4

Full Baths 3

Year Built 1908

Annual Tax Amount $4,418

Lot Size 4,443 Sqft

Acres 0.102

Lot Dimensions 35x128

Property Sub-Type Single Family Residence

Property Description

Your home search stops here! Welcome to 2928 Shenandoah, the crown jewel of Tower Grove East. The newly renovated porch welcomes you into a classic South City foyer that flows majestically thru the living and dining areas, right into the fully updated kitchen. Stunning historical elements are maintained and complimented by modern amenities along with creative charm that is simply unmatched. Main floor bedroom can easily function as an office and two bathrooms feature original claw-foot tubs. The second story has three bedrooms, including an exquisite master bedroom and bathroom with walk-in closet, separate shower, and jet tub. Fully fenced backyard is great for pets and entertaining along with two separate garages with plenty of space for workshops. A beautiful refinished balcony adorns the master bedroom, perfect for a morning coffee or after work glass of wine. Second floor laundry makes your chores a bit easier and a bonus room provides additional storage or another home office. The third floor features a wet bar, extra full bathroom and plenty of space for a studio, extra sleeping area, or family room. Dual systems keep this home cool in the summer and warm in the winter. Extra large basement can easily be finished out to add hundreds of square feet in living space. Come by today to experience this glimmering gem in all its glory!

Location

State MO

County St Louis City

Area 2 - Central East

Rooms

Basement Unfinished, Walk-Out Access

Main Level Bedrooms 1

Interior

Interior Features Breakfast Bar, Ceiling Fan(s), Pantry

Heating Dual Fuel/Off Peak, Gas

Cooling Central Air, Dual

Flooring Wood

Fireplaces Number 1

Fireplaces Type Decorative, Living Room

Fireplace Y

Appliance Stainless Steel Appliance(s), Dishwasher, Disposal, Dryer, Ice Maker, Microwave, Built-In Gas Oven, Refrigerator, Washer, Washer/Dryer, Water Heater, Gas Water Heater

Laundry 2nd Floor

Exterior

Exterior Feature Balcony

Parking Features true

Garage Spaces 2.0

Fence Back Yard, Perimeter, Wood

Utilities Available Cable Available

View Y/N No

Roof Type Asphalt

Private Pool false

Building

Lot Description Back Yard, Near Park

Sewer Public Sewer

Water Public

Level or Stories Two and a Half

Structure Type Brick,Plaster,Stone

Schools

Elementary Schools Sigel Elem. Comm. Ed. Center

Middle Schools Long Middle Community Ed. Center

High Schools Roosevelt High

School District St. Louis City

Others

Ownership Private

Acceptable Financing Cash, Conventional, FHA, VA Loan

Listing Terms Cash, Conventional, FHA, VA Loan

Special Listing Condition Standard

Listed by Jeremy Geppert • RedKey Realty Leaders

NEARBY SCHOOLS & PROPERTIES

Donna Sobkoviak

"My job is to find and attract mastery-based agents to the office, protect the culture, and make sure everyone is happy! "

GET MORE INFORMATION

Name
Phone*
Message

Go tour this home

2928 Shenandoah AVE