




3 Beds
3 Baths
1,740 SqFt
3 Beds
3 Baths
1,740 SqFt
Key Details
Property Type Single Family Home
Sub Type Single Family Residence
Listing Status Coming Soon
Purchase Type For Sale
Square Footage 1,740 sqft
Price per Sqft $160
Subdivision Magnolia Village A
MLS Listing ID 26067115
Style Traditional
Bedrooms 3
Full Baths 2
Half Baths 1
HOA Fees $230/mo
Year Built 2007
Annual Tax Amount $3,357
Lot Size 3,005 Sqft
Acres 0.069
Property Sub-Type Single Family Residence
Property Description
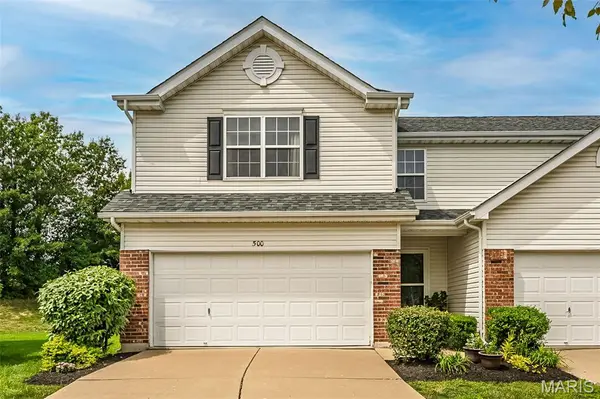
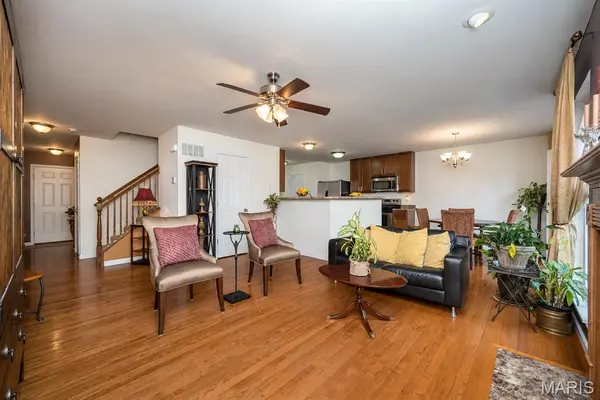
Lovingly occupied and cared for by its original owner since its 2007 construction, this home reflects pride of ownership throughout. The open main level features gleaming natural hardwood floors, a convenient half bath, and a cozy electric fireplace framed by a gorgeous mantel. It's spacious and inviting, made for comfort of everyday living and entertaining. Step out onto the private, maintenance-free deck overlooking mature woodlands, with no rear neighbors. It's your own serene retreat for slow mornings, quiet evenings, and gatherings. A new roof (2024) and new siding (2025) will provide peace of mind for years to come. Upstairs, is a generous primary suite with French doors, picturesque windows, a walk-in closet, and a private en-suite bath with stand-alone shower. The spacious second and third bedrooms and a full bath offer plenty of room for family, guests, hobbies, or home office. The upper-level laundry room adds ease and includes a new “extra-quiet,” large-capacity washer. The unfinished lower level, has rough-in plumbing for a bath, a working sink, and provides storage or expanded living space. Move-in ready, this villa blends low-maintenance living with privacy, comfort, and convenience. Modest HOA fees cover exterior maintenance, landscaping, and snow removal. Homeowners can enjoy a community club house, pool, plus tennis and basketball courts. Located in a quiet area close to excellent schools, shopping, dining, parks, and major highways, with 2-car attached garage.
Don't miss your opportunity to own this well-cared for villa, in a peaceful surrounding. Schedule your showing today!
Location
State MO
County St. Charles
Area 407 - Fort Zumwalt West
Rooms
Basement Sump Pump, Unfinished
Interior
Heating Electric, Forced Air
Cooling Ceiling Fan(s), Electric
Flooring Hardwood
Fireplaces Number 1
Fireplaces Type Electric, Gas
Fireplace Y
Appliance Stainless Steel Appliance(s), Dishwasher, Disposal, Exhaust Fan, Electric Oven, Built-In Electric Range, Refrigerator, Washer/Dryer
Exterior
Parking Features true
Garage Spaces 2.0
Utilities Available Cable Available
Amenities Available Basketball Court, Common Ground, Outside Management, Picnic Area, Playground, Pool, Recreation Facilities
View Y/N No
Building
Lot Description Adjoins Common Ground, Back Yard
Story 2
Sewer Public Sewer
Water Public
Level or Stories Two
Structure Type Brick Veneer,Vinyl Siding
Schools
Elementary Schools J.L. Mudd/Forest Park
Middle Schools Ft. Zumwalt West Middle
High Schools Ft. Zumwalt West High
School District Ft. Zumwalt R-Ii
Others
HOA Fee Include Maintenance Grounds,Common Area Maintenance,Pool Maintenance,Recreational Facilities,Roof,Snow Removal
Acceptable Financing Cash, Conventional, FHA, VA Loan
Listing Terms Cash, Conventional, FHA, VA Loan
Special Listing Condition Standard
NEARBY SCHOOLS & PROPERTIES
"My job is to find and attract mastery-based agents to the office, protect the culture, and make sure everyone is happy! "