

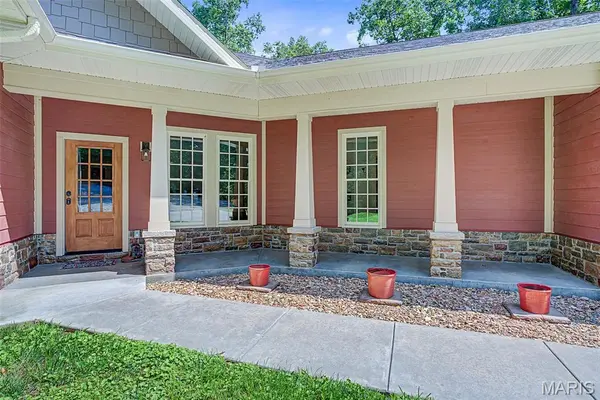


3 Beds
3 Baths
3,952 SqFt
3 Beds
3 Baths
3,952 SqFt
Key Details
Property Type Single Family Home
Sub Type Single Family Residence
Listing Status Active
Purchase Type For Sale
Square Footage 3,952 sqft
Price per Sqft $265
Subdivision Timber Rdg
MLS Listing ID 26031525
Style Ranch
Bedrooms 3
Full Baths 3
Year Built 2018
Annual Tax Amount $3,266
Lot Size 17.120 Acres
Acres 17.12
Lot Dimensions 17.12
Property Sub-Type Single Family Residence
Property Description
Discover the perfect blend of luxury, privacy, and outdoor adventure just outside Cape Girardeau, MO city limits—only 5–10 minutes from shopping, dining, entertainment, and healthcare.
A scenic private entry lane that winds through mature hardwoods immediately show that you are entering a special place delivering you to a custom-built 3-bedroom, 3-bath home offering approximately 3,952 sq. ft. with stunning views of a stocked pond and wooded valley.
Inside the home you will immediately notice the unique and functional open floor plan featuring the finest of high-end amenities: Cambria quartz countertops, custom pecan cabinetry, hickory plank solid wood and porcelain tile floors, a spacious kitchen with a large walk-through pantry providing a second refrigerator/freezer, conveniently placed laundry room in close proximity to the master bedroom, an oversized cultured marble shower located in them master bedroom, a dedicated office, sunroom with large beautiful picture windows, double-sided fireplace, and both spiral and standard staircases leading to a finished walk-out basement designed for entertainment. A screened bug-free deck, expansive patio, and oversized garage complete the home. Other premium build home features include solid wood doors and trim throughout, a central vacuum system, tankless water heater, 10' tall basement walls; sound insulation in basement ceiling; upgraded insulation throughout in walls and attic; stamped concrete patio spanning the entire back of the house; and James Hardie concrete board siding on the home exterior.
Outside the home provides a perfect paradise for the outdoor enthusiast providing all the sights and sounds of nature. Discover an abundance of timber, stocked deep water fishing pond containing bass, bluegill, crappie, and catfish. The live-water Juden Creek running through the property contains an endless supply of natural minnows to provide fishing bait for that avid fisherman. Or the wildlife that frequent the area creating excellent hunting opportunities or simply the serenity of nature observation. There are also peaceful hiking trails for that fitness enthusiast.
The property additionally offers multiple building sites with electric available, plus county water and sewer access at two sites—ideal for a shop, guest home, or family seeking a potential multi-home compound.
This unique property overall features a very rare opportunity to enjoy secluded country living without sacrificing city conveniences! Move-in ready and a must-see! Showings by appointment to qualified buyers only.
Location
State MO
County Cape Girardeau
Area 685 - Southeast Missouri
Rooms
Basement Partially Finished
Main Level Bedrooms 2
Interior
Interior Features Built-in Features, Ceiling Fan(s), Central Vacuum, Custom Cabinetry, Eat-in Kitchen, Kitchen Island, Open Floorplan, Other, Pantry, Separate Dining, Separate Shower, Special Millwork, Storage, Walk-In Closet(s), Walk-In Pantry, Workshop/Hobby Area
Heating Electric, Forced Air
Cooling Ceiling Fan(s), Central Air, Electric
Flooring Carpet, Ceramic Tile, Painted/Stained, Wood
Fireplaces Number 1
Fireplaces Type Double Sided, Living Room, Wood Burning
Fireplace Y
Appliance Stainless Steel Appliance(s), Electric Cooktop, Dishwasher, Disposal, Microwave, Built-In Electric Oven, Refrigerator, Washer/Dryer, Electric Water Heater, Water Softener
Exterior
Parking Features true
Garage Spaces 2.0
Utilities Available Cable Available, Electricity Connected
View Y/N Yes
View Hills, Pond, Rural, Trees/Woods
Roof Type Architectural Shingle
Building
Lot Description Adjoins Wooded Area, Back Yard, Many Trees, Wooded
Story 1
Sewer Septic Tank
Water Private
Level or Stories One
Structure Type Other
Schools
Elementary Schools Nell Holcomb Elem.
Middle Schools Nell Holcomb Elem.
High Schools Nell Holcomb - Various Choices
School District Nell Holcomb R-Iv
Others
Acceptable Financing Cash, Conventional
Listing Terms Cash, Conventional
Special Listing Condition Standard
Virtual Tour https://www.youtube.com/watch?v=_wbYooWM6Jk
NEARBY SCHOOLS & PROPERTIES
"My job is to find and attract mastery-based agents to the office, protect the culture, and make sure everyone is happy! "